



Project Overview
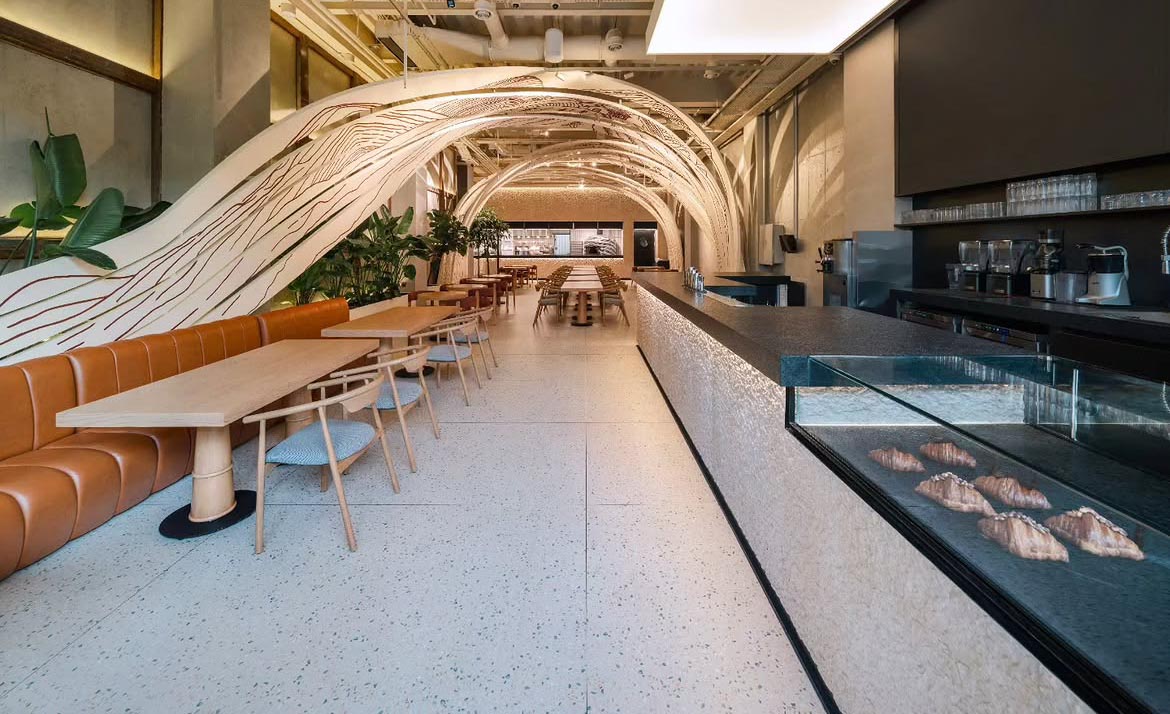
Located on Velenjak Street in Tehran, Iran, Rentak Restaurant was designed and executed for Kalleh’s Calin Cheese Company. As part of the same development, the adjacent Calin Cheese retail store and storage facilities were also designed and implemented by our team, creating an integrated commercial and hospitality environment. The project focused on delivering a highly functional professional kitchen through strategic space planning, precise equipment positioning, and seamless coordination between different operational areas.Kitchen Layout & Operational Design
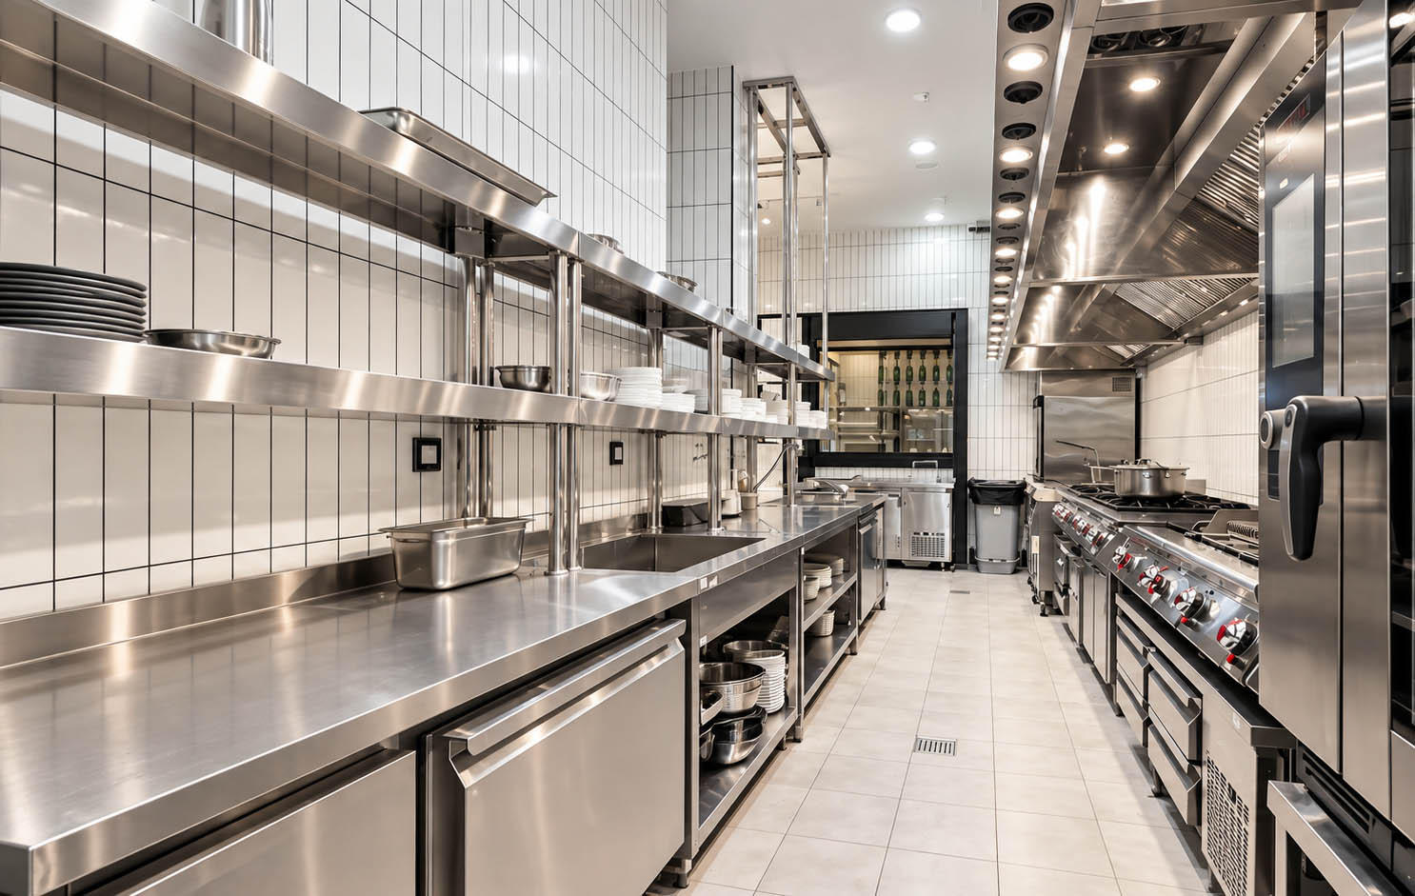
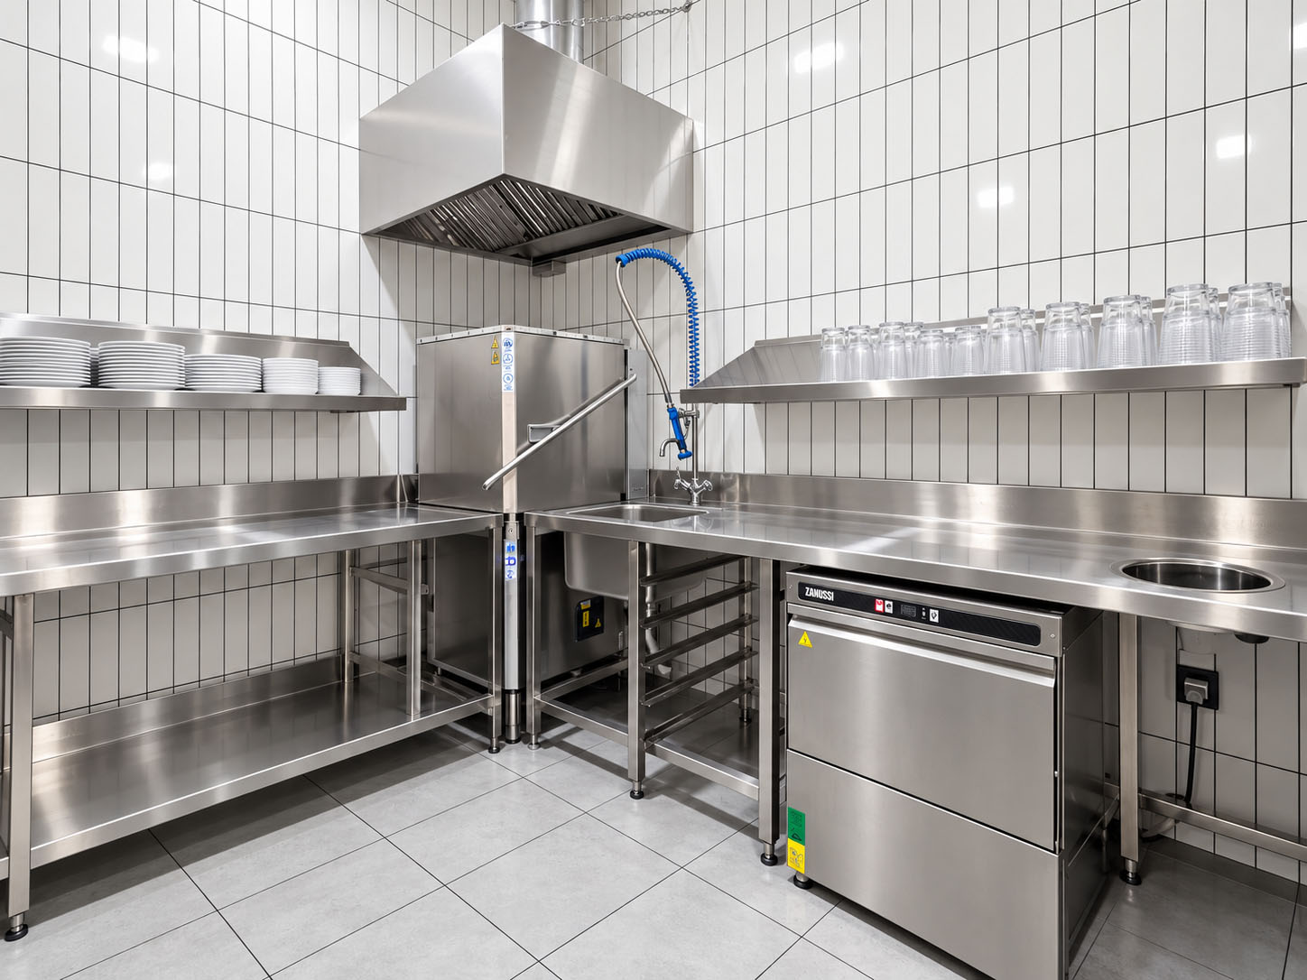
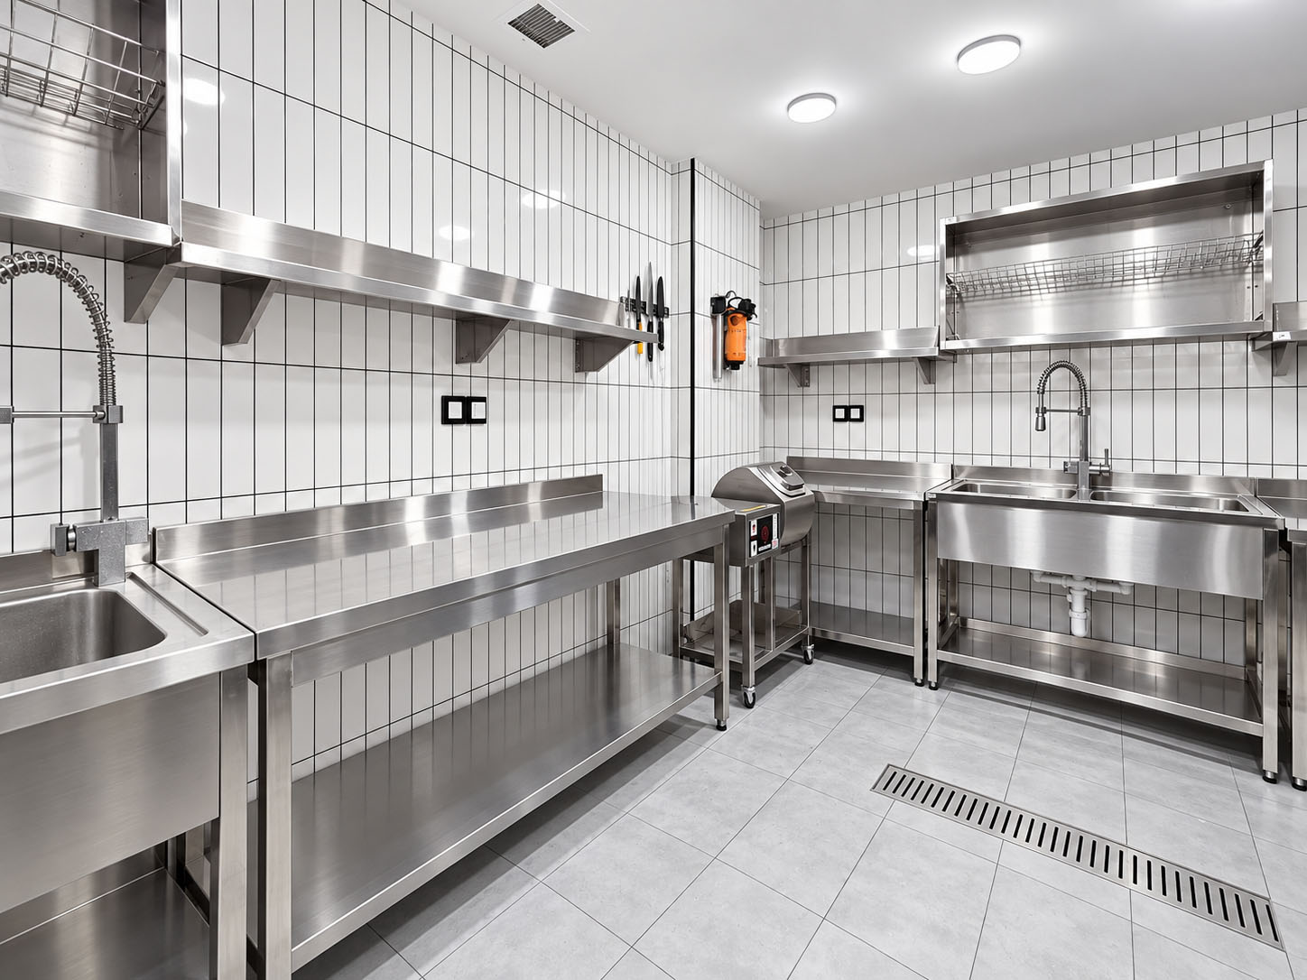
The primary objective of the kitchen design was to establish an efficient and well-organized workflow that supports the restaurant’s daily operations. Dedicated areas for cold storage, food preparation, bakery operations, main cooking, and dishwashing were carefully arranged according to operational requirements and the natural sequence of food production. Particular attention was given to the connections between these spaces, ensuring smooth staff movement, minimizing unnecessary circulation, and improving overall kitchen efficiency. This functional approach allowed each section to operate independently while remaining seamlessly connected to the restaurant’s broader service workflow.Custom Stainless Steel Fabrication & Installation
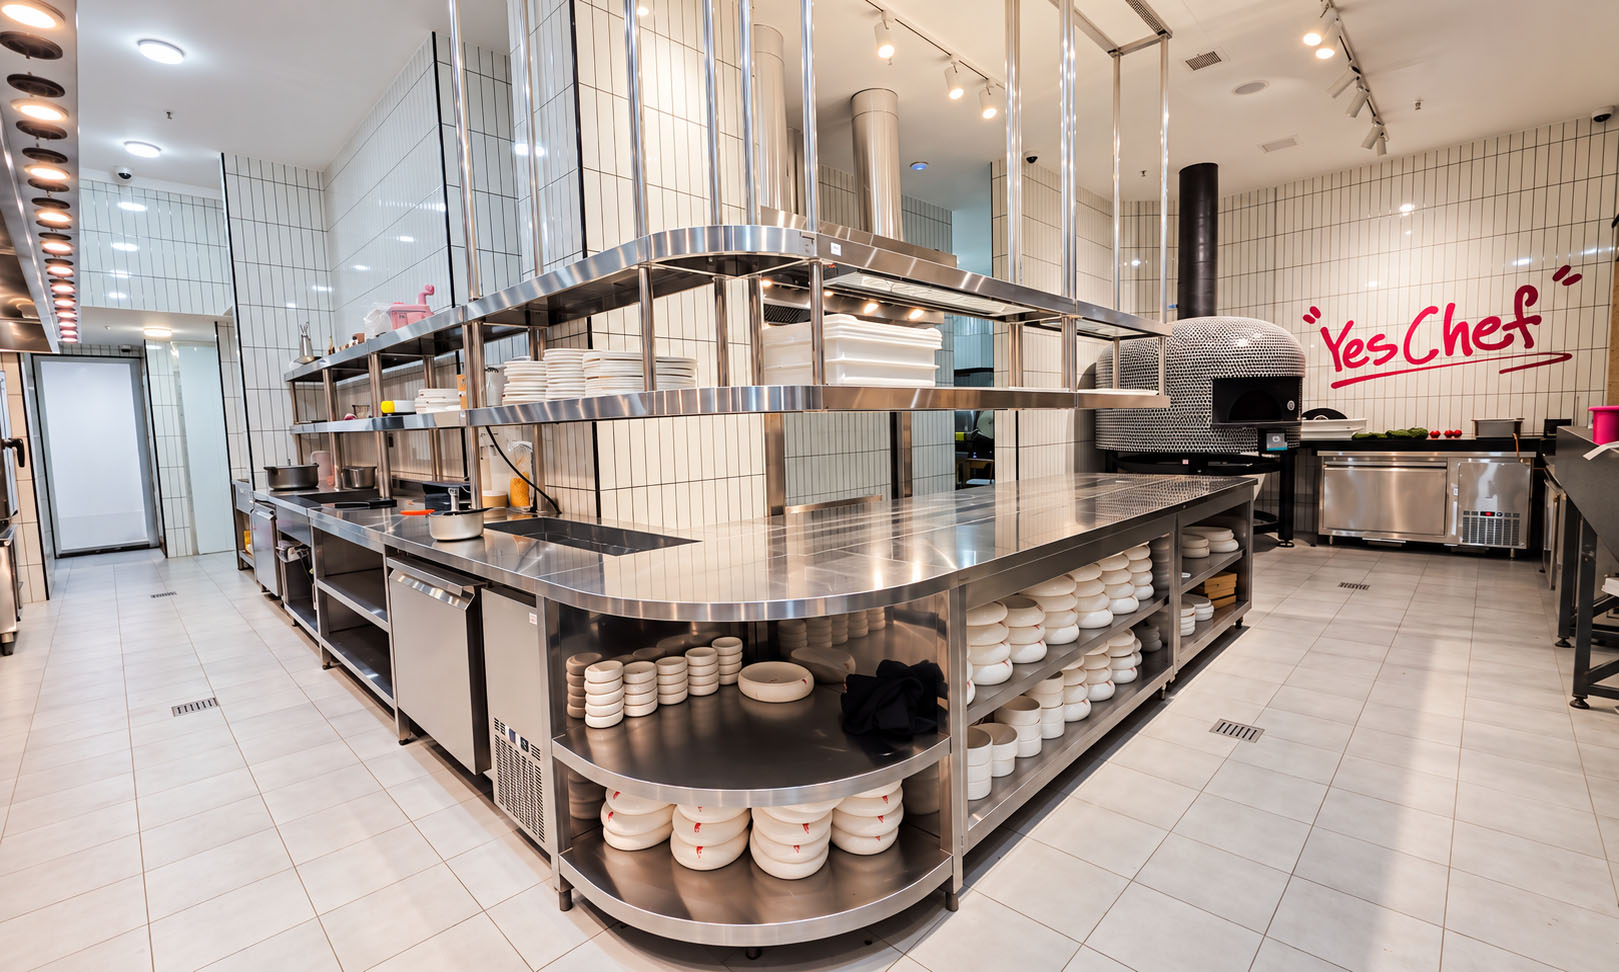
One of the project’s most distinctive technical features was the design and installation of a custom curved ceiling-suspended shelf. The fabrication process presented significant challenges due to the shelf’s curved geometry, requiring precise engineering and specialized manufacturing techniques. During installation, the shelf had to be positioned with exceptional accuracy directly above and perfectly aligned with the wrapping line, which featured a curved worktable at its intersection. Achieving the correct alignment between these custom-designed elements required careful coordination and meticulous execution, making it one of the project’s most notable engineering details.Cooking Line Design & Equipment Optimization
Another important aspect of the project was the careful planning and capacity assessment of the main cooking line. During the initial design phase, the client expressed concerns that the proposed number of cooking appliances might exceed the restaurant’s actual operational requirements, potentially resulting in underutilized equipment. However, following the restaurant’s completion and commissioning, actual kitchen operations demonstrated that the planned cooking line capacity and equipment selection were appropriately matched to the restaurant’s needs. The equipment proved to be fully utilized during daily operations, validating the initial design calculations and demonstrating the importance of accurate operational forecasting in professional kitchen planning.Project Outcome
Rentak Restaurant reflects a design approach centered on operational efficiency, precision engineering, and functional integration. From the carefully organized preparation and cooking areas to the custom-fabricated curved stainless steel elements, every detail was developed to enhance functionality and support the restaurant’s operational requirements. The strategic placement of equipment, logical connections between kitchen sections, and thoughtful consideration of staff circulation contributed to a smooth, organized, and efficient working environment. Ultimately, the project demonstrates how well-planned commercial kitchen design and accurate equipment capacity assessment can directly improve daily operations, staff productivity, and overall restaurant service quality.